If your deck attaches to the house, or if any point of the walking surface sits more than 30 inches above the ground, North Carolina requires permitted footings that pass inspection.
The minimum footing depth is 12 inches below finished grade, never shallower than the local frost line, and every post has to be anchored rather than buried directly in the dirt. Miss those basics and the inspector red-flags the job, or worse, the deck heaves during the first hard freeze.
The Short Version
Quick facts before the details:
- Minimum footing depth: 12 inches below finished grade
- Footing bottom must reach the local frost line
- Concrete or concrete masonry only, poured on undisturbed soil
- Posts anchored to the footing with a galvanized 1/2 inch bolt
- Deck framing designed for a live load of 40 pounds per square foot
- Footing size scales with the tributary area each post supports
Most of this comes straight from the NC Residential Code, published and maintained by the NC Office of the State Fire Marshal. Individual towns and counties can add requirements on top of the state minimums, which is why your first call before digging should always be the local building department.
Why the 12-inch Minimum Matters
Footings that sit closer than 12 inches to the surface catch the full force of every freeze-thaw cycle. Moisture soaks the soil, freezes, expands, and pushes the concrete upward. Come spring, the ground softens, and the post drops back down. Do that twice a year for a few winters and the posts lean, joists sag, ledgers loosen, and fasteners back out of the wood.
Across most of the Triangle, including Orange, Durham, and Chatham Counties, the frost line sits at or slightly above 12 inches. Further west toward Asheville and the mountains, inspectors sometimes require deeper pours. Coastal and Piedmont jurisdictions generally stay at the 12-inch minimum. Always confirm the local figure before you start a hole.
Footing Size Depends on the Load
A small freestanding deck needs smaller footings than a full-height elevated deck carrying a pergola and a six-person hot tub. The code sizes each footing by tributary area, which is the portion of the deck that the post has to carry.
Here is a simplified version of the sizing table pulled from the NC Residential Code, assuming standard soil bearing of about 2,000 psf:
| Tributary Area (sq ft) | Minimum Footing Size |
| Up to 20 | 8 in x 8 in |
| 20 to 40 | 12 in x 12 in |
| 40 to 60 | 16 in x 16 in |
| 60 to 80 | 20 in x 20 in |
Sandy, clay-heavy, or previously disturbed soil can reduce bearing capacity, which means bigger footings or engineered drawings from a licensed professional.
Posts, Anchors, and Ledger Boards
The hole in the ground is only part of the inspection. How the wood meets the concrete matters just as much.
Each support post has to rest in the center third of the footing so the load stays balanced over the concrete. A galvanized 1/2 inch anchor ties the post to the footing, with the anchor extending at least halfway across the footing width and the bolt centered in the middle third of the post. Near the coast, where design wind speeds hit 140 or 150 mph, anchor assemblies have to be signed off by a North Carolina design professional.
If the deck attaches to the house, the ledger board gets through-bolted into the rim joist with proper flashing above and below. Nails alone never pass.
Do You Actually Need a Permit?
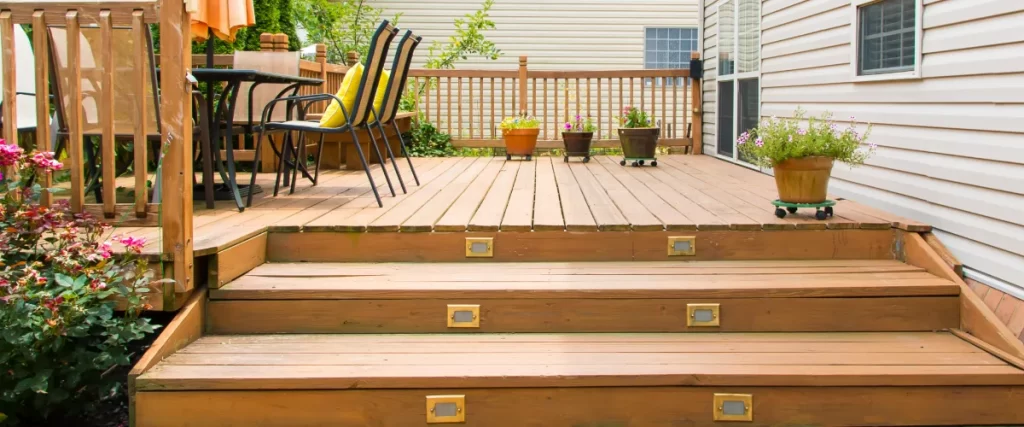
Short answer: almost always. Any deck attached to a house, or standing more than 30 inches off the ground at any point, is a permitted structure in most North Carolina jurisdictions. Permit fees range from around $75 in smaller towns to a few hundred dollars in Raleigh and Durham, and the process typically includes three inspections: footings before the pour, framing before decking goes down, and a final once-over once the rails and stairs are in.
Skipping the permit feels like a shortcut right up until you try to sell the house. Unpermitted decks surface in the buyer’s inspection report, and the buyer either backs out of the deal or subtracts the cost of teardown from the offer.
FAQ
How deep do deck footings need to be in North Carolina?
At least 12 inches below finished grade, and never shallower than the local frost line. In the Triangle region, 12 inches handles both requirements. Mountain counties often require deeper pours because of extended freeze periods at higher elevations.
Can I use deck blocks instead of real concrete footings?
Only for freestanding, ground-level decks under 30 inches high that do not attach to the house. Anything taller or attached to the structure needs proper concrete footings, a permit, and scheduled inspections.
Who inspects deck footings?
Your local city or county building inspector. Most jurisdictions want to see the open hole and the anchor placement before concrete goes in, so do not pour until the inspector has signed off on the excavation.
What happens if my footings fail inspection?
The inspector flags the issue, you correct it, and the job gets reinspected before framing starts. Typical failures include footings dug too shallow, unstepped footings on a sloped lot, or concrete poured on disturbed backfill instead of native undisturbed soil.
Maybe Skip the Headache
Codes shift every few years, local jurisdictions interpret them differently, and one bad footing call wastes a week of your project schedule. Most homeowners who start a DIY deck end up calling a pro halfway in anyway.
Our crew pulls the permits, digs every hole to the right depth, coordinates the inspections, and backs the finished deck with a 5-year workmanship warranty. If you would rather have someone else handle the code research, check out our full deck building service.
Call us at (919) 638-0986 or message us here to book a free on-site consultation.